CSLB #1143857 | CAGE 236L4 | Licensed · Bonded · Insured
Tad's Construction Inc. - licensed California contractor, CSLB 1143857 Request a Quote
Transformations

Before and After

Drag the divider on any project to wipe between the condition we started with and the finished work. Every pair is the same camera position, so what you are seeing is the change in the work — not a change in the angle.

Drag the handle or tap a photo — or use the arrow keys

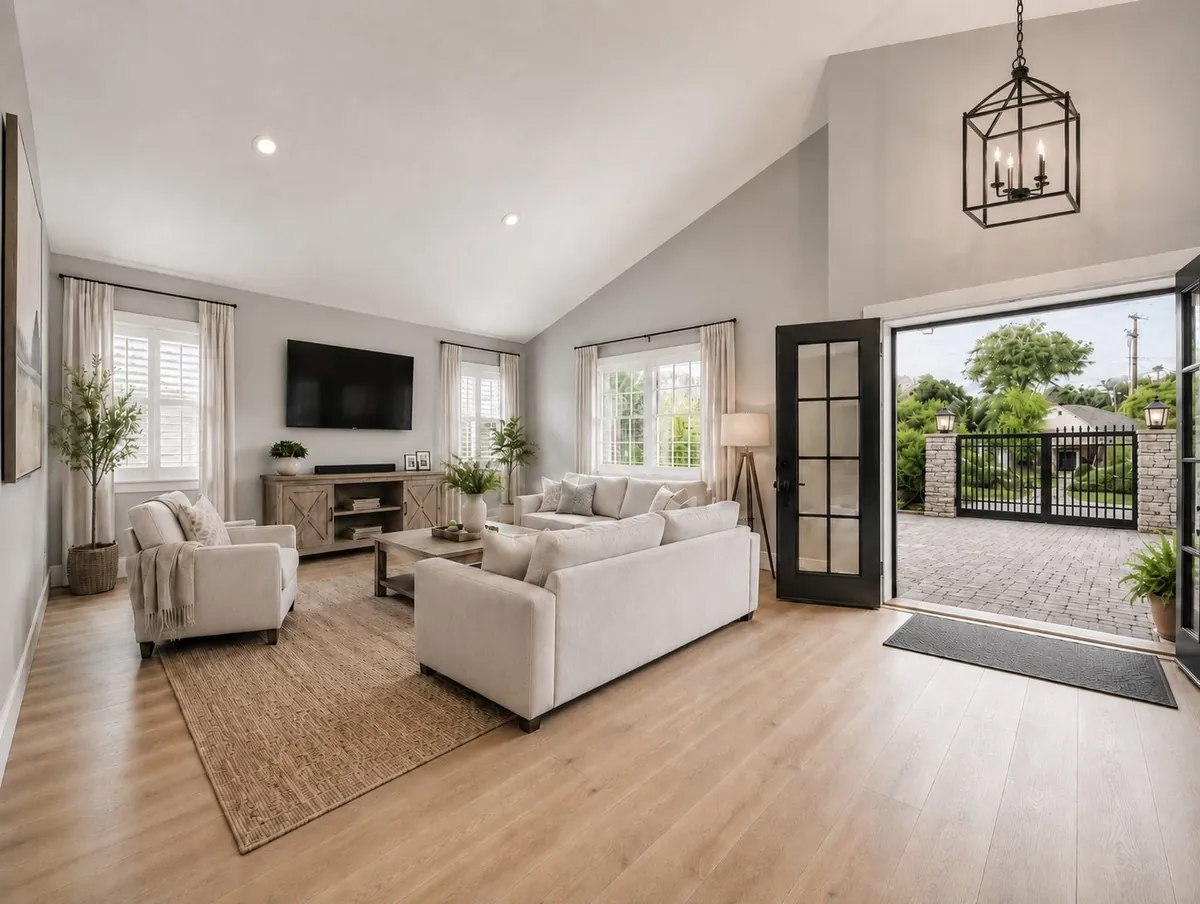
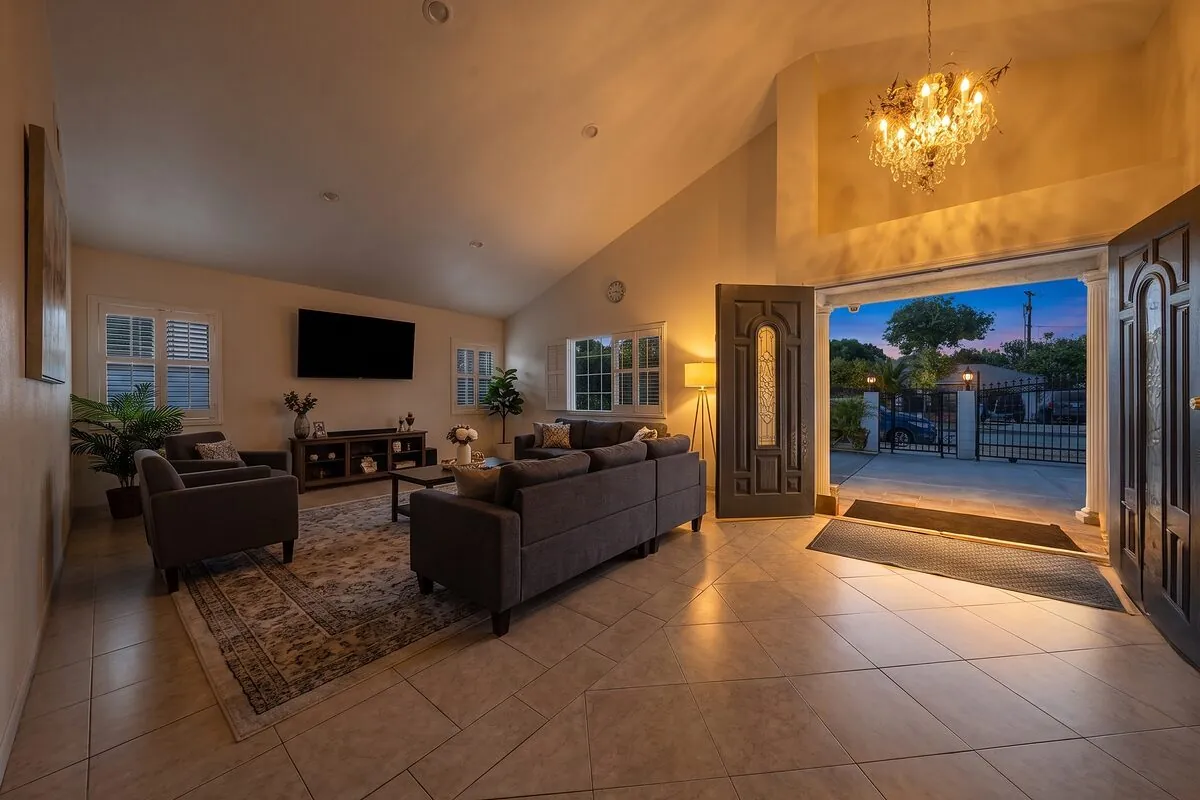
Before After After - opened living area with a new structural header, lighting, flooring and cabinetry Before - closed-off dated living area with the original dividing wall and finishes

Interior Remodel

Closed-off, dated layout opened up. Wall removed with a properly sized header, then new finishes, lighting and cabinetry throughout.
InteriorStructural OpeningFinish Work
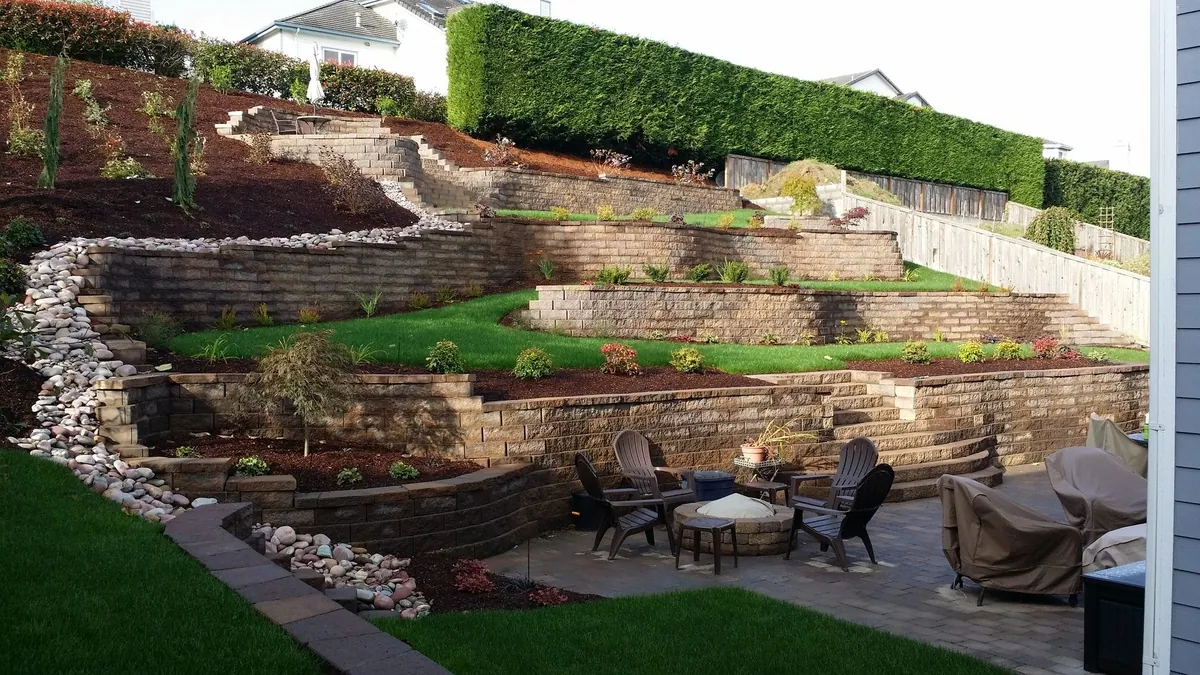
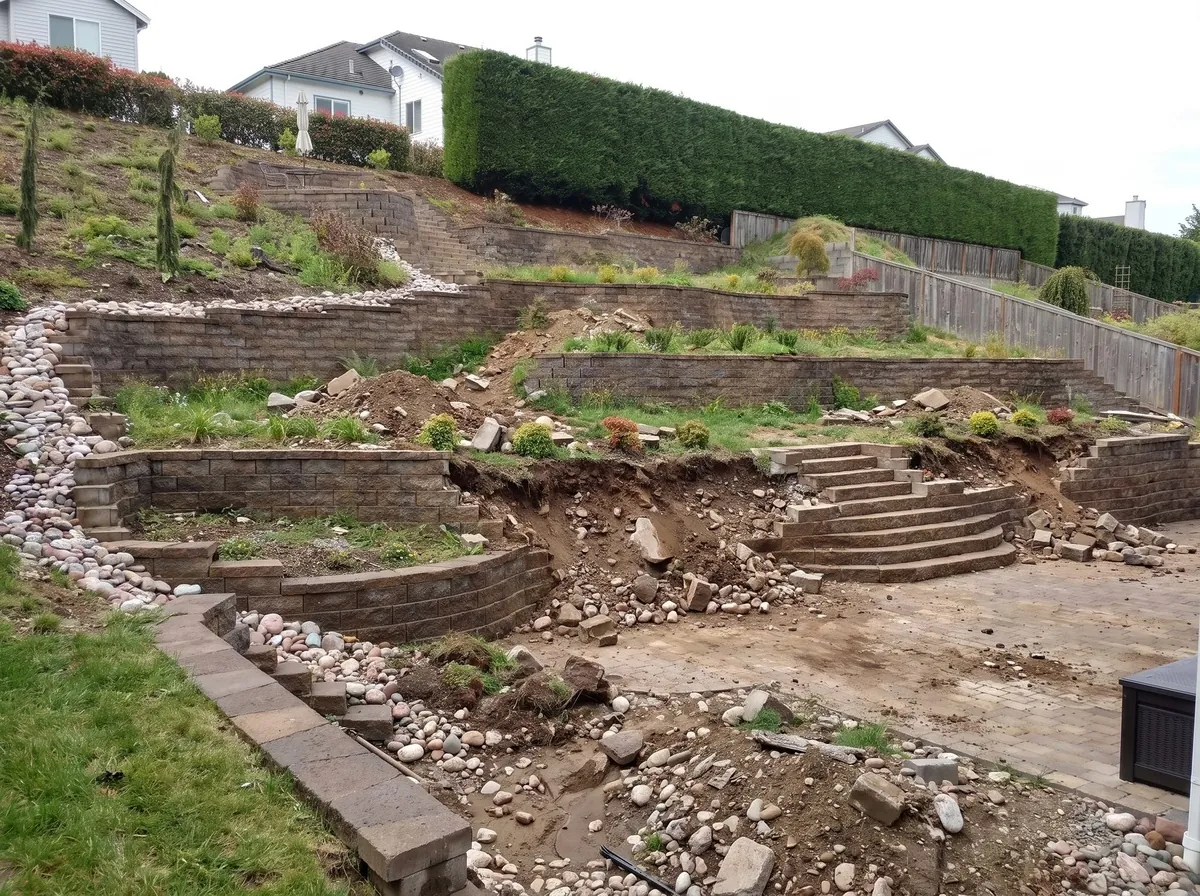
Before After After - reinforced CMU retaining wall rebuilt on a new footing with grouted cells and drain rock behind the stem Before - leaning masonry retaining wall with no drainage behind it

Failing Retaining Wall

Leaning wall with no drainage behind it. Replaced with reinforced CMU on a proper footing, grouted cells and a drain rock and pipe system behind the stem.

MasonryRetaining WallDrainage
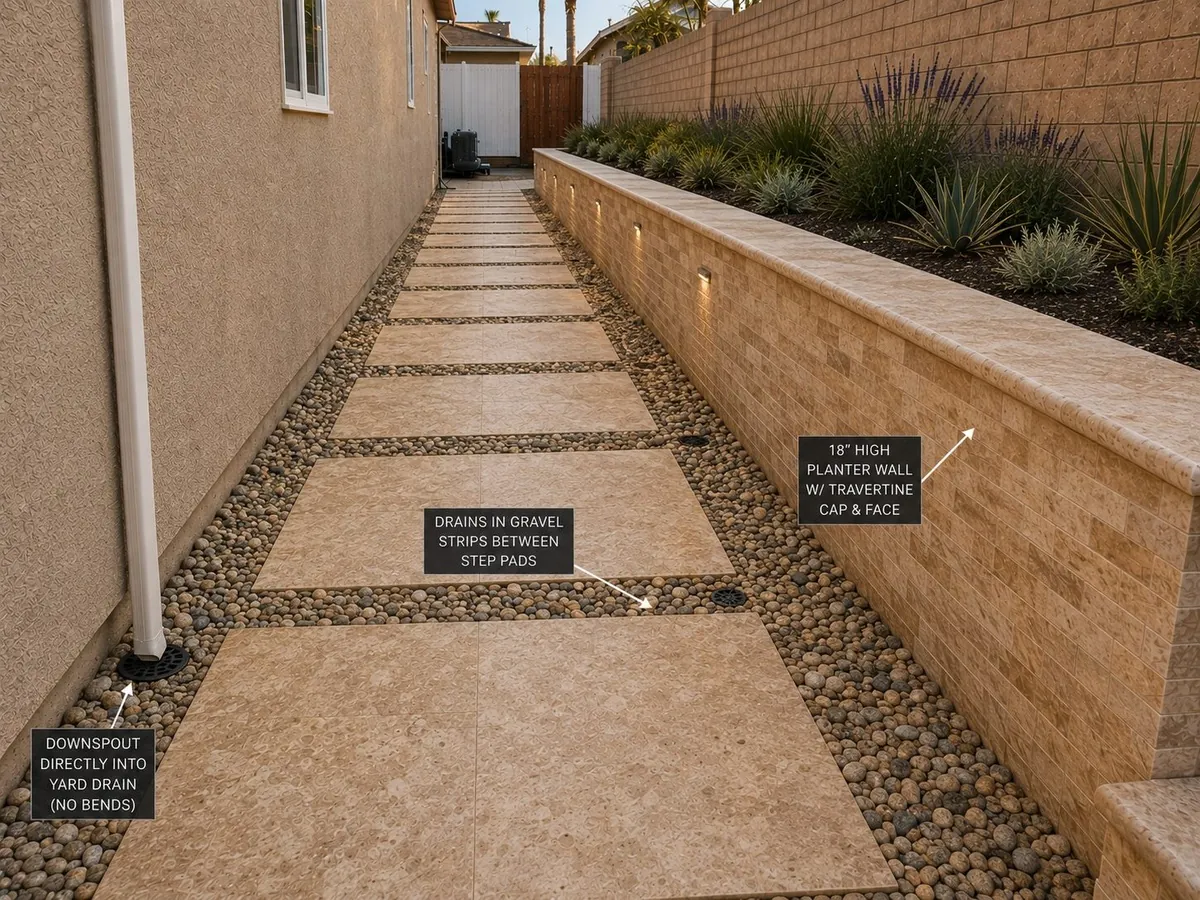
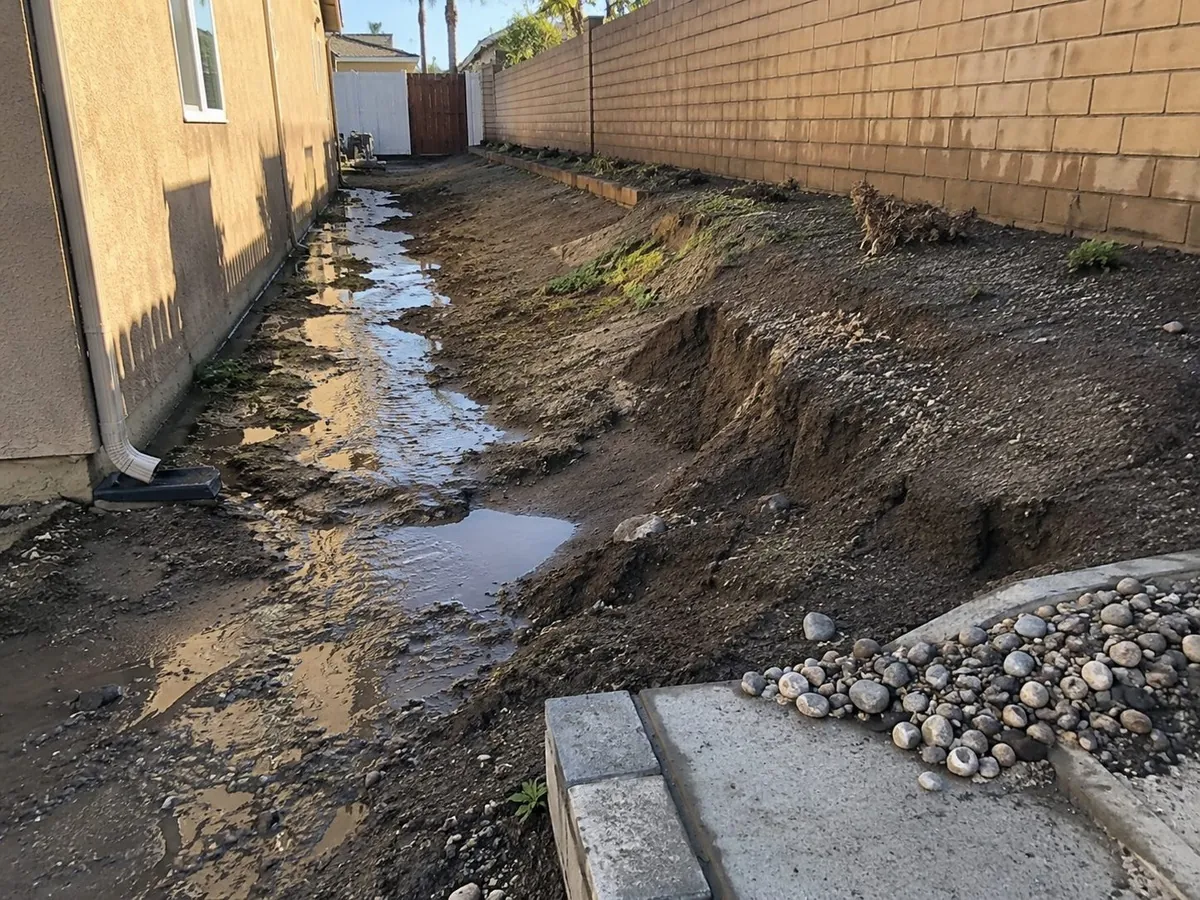
Before After After - site regraded to positive fall with new area drains and a solid outlet line to daylight Before - yard graded toward the foundation, holding standing water after rain

Drainage & Site Regrade

Water running toward the foundation after every storm. Regraded to positive fall and added area drains and a solid outlet line to daylight.

GradingArea DrainsSite Work
Before After After - permitted room addition framed, dried in and tied into the existing roofline Before - underused side yard before the room addition footings and framing

Room Addition

Underused side yard converted to conditioned living space — footings, framing, shear, dry-in and finish, permitted and inspected.

Room AdditionFramingPermitting
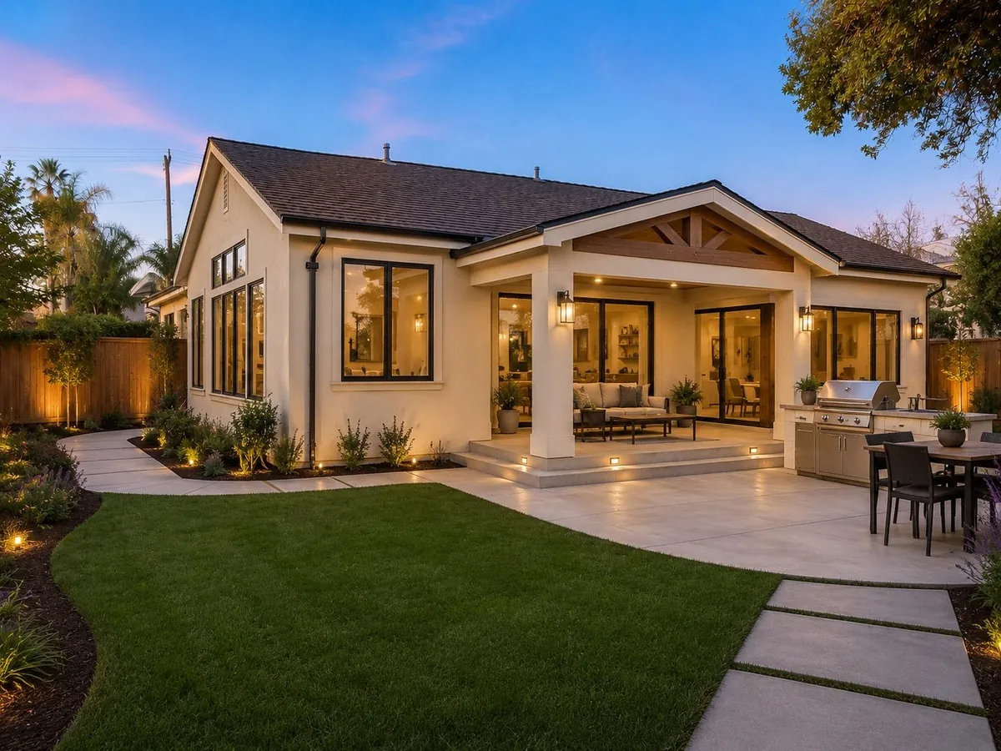
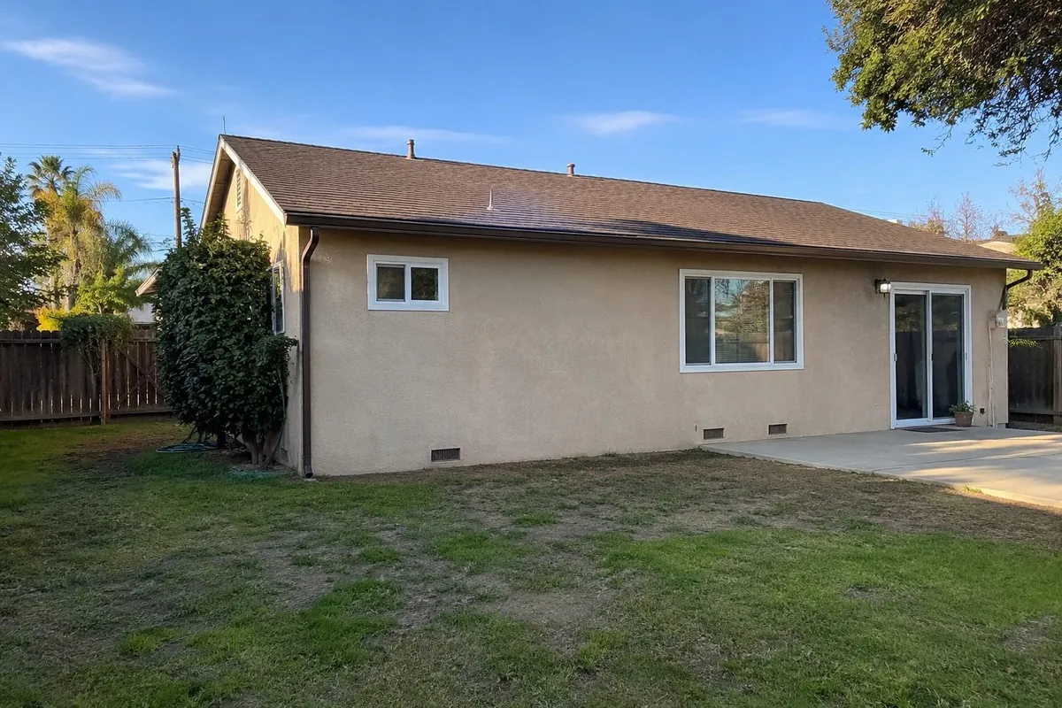
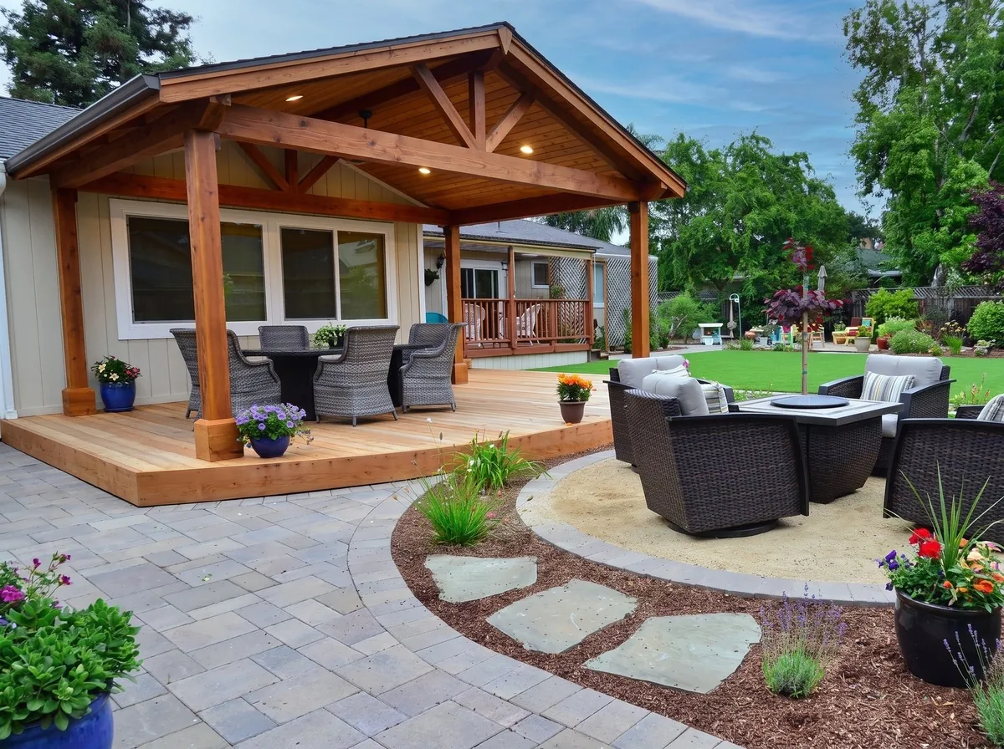
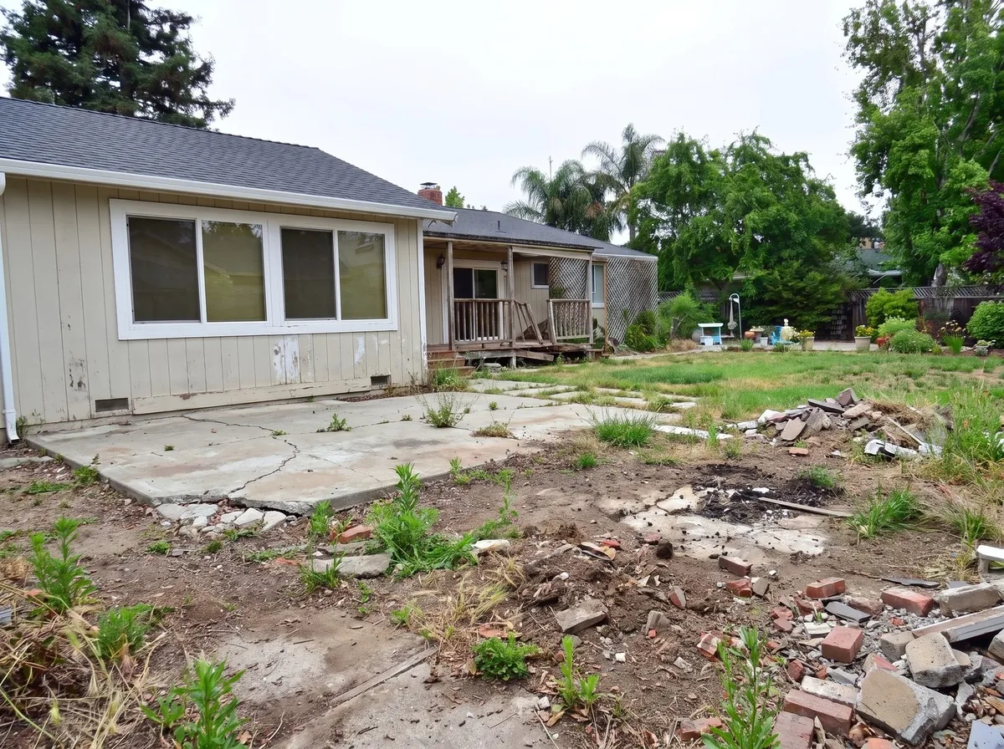
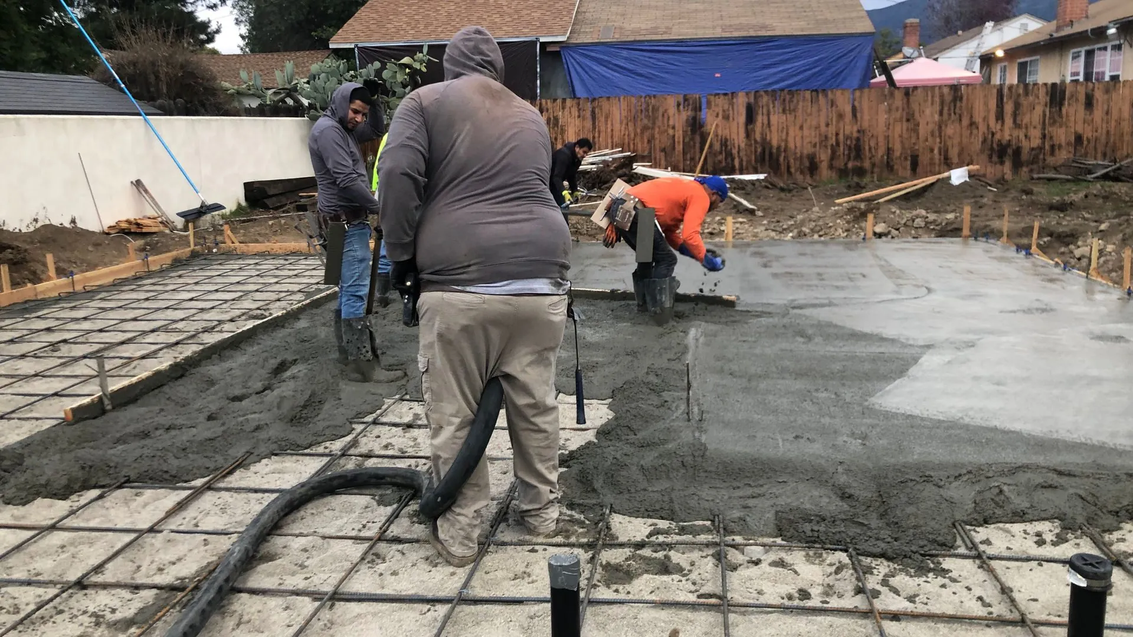
Before After After - new concrete slab poured over compacted base with an engineered patio cover tied into the house Before - cracked and settled backyard concrete slab with no shade structure

Backyard Slab & Patio Cover

Cracked, settled slab and no shade. Removed and repoured over compacted base with a new engineered patio cover tied into the house structure.

ConcretePatio CoverFraming

Not Sure What Your Project Needs?

Send us photos of the existing site conditions and we’ll help you understand the right scope of work. We’ll identify what should be repaired, replaced or corrected — and give you a straightforward recommendation based on what the project actually needs.