
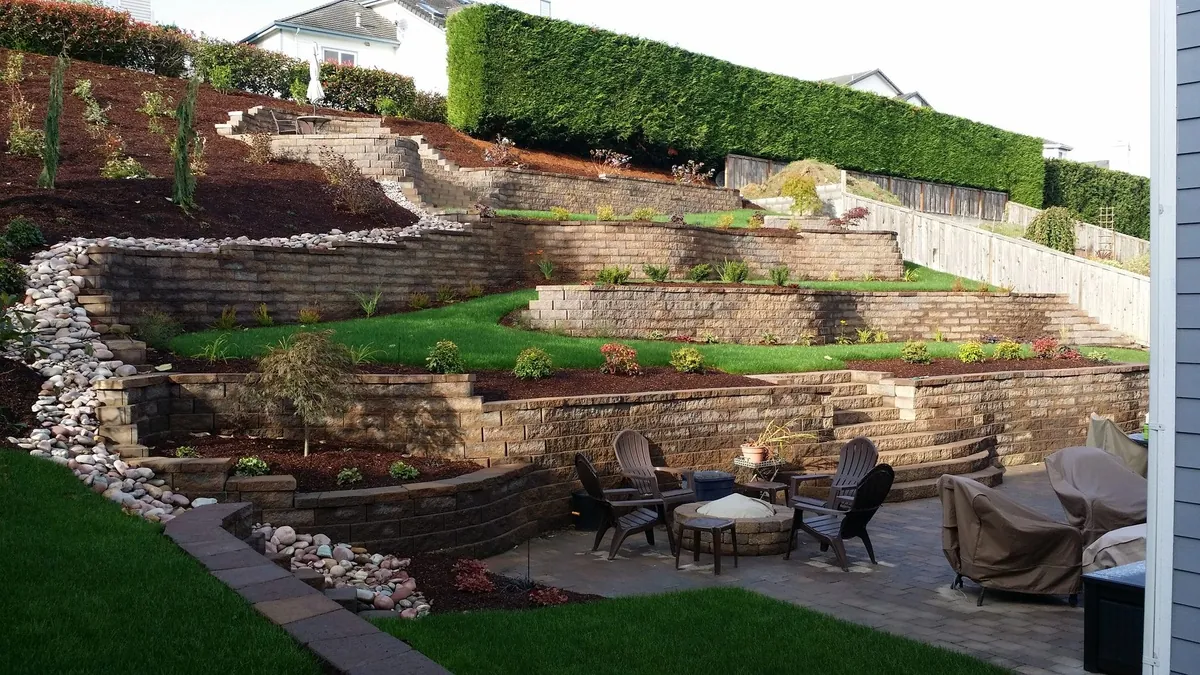
Grading & Excavation
Site prep, cut and fill, compaction and pad preparation. Compaction tested where the scope calls for it, not assumed.
Most exterior failures are water failures. We correct grade and drainage first, then build the concrete and masonry that sits on it — so the slab is still flat and the wall is still plumb in ten years.
A cracked driveway or a leaning wall is almost never a concrete problem. It is a base problem, a drainage problem or a reinforcement problem that concrete was poured on top of.
Site prep, cut and fill, compaction and pad preparation. Compaction tested where the scope calls for it, not assumed.
Area drains, French drains and solid outlet lines to daylight. Negative grade at a foundation gets re-graded to positive fall, not patched.
Compacted base, rebar or mesh on chairs, and joints laid out before the pour — which is what controls where concrete cracks.
Continuous placement to avoid cold joints, then the finish you specified — broom, salt, stamped or exposed aggregate.
Removal of failed sections, base correction and repour at the correct thickness for vehicle loading — with joints placed where they will actually control cracking.
Rear-yard slabs, side yards, walkways, curbs and steps, poured to drain away from the structure rather than toward it.
Slabs on grade for additions and outbuildings, with a full rebar mat, plumbing stub-ups set and protected, and a single continuous placement.
Heaved, settled or delaminated flatwork removed to sound subgrade, the cause corrected, then repoured.
CMU on a proper footing, vertical steel and grouted cells, with drain rock and a pipe behind the stem. A wall without drainage behind it is a wall that will lean.
Garden walls, pilasters, seat walls and veneer — laid to line and plumb, with joints that match across the whole run.
Interlocking pavers, decking and planters over a properly compacted and edged base, so the field stays flat and the pattern stays tight.
Outdoor kitchens, fireplaces, fire pits and BBQ islands, built as masonry structures rather than framed boxes with veneer stuck on.
Removing failed concrete, old footings or a leaning wall is often a significant share of the job. Thickness, reinforcement and access all change how long removal takes.
Soft, expansive or poorly compacted soil has to be corrected before anything is poured. Where the ground is uncertain, test holes or a soils report come before a firm number.
A low garden wall and an engineered retaining wall are different scopes. Height, the slope behind the wall and anything bearing on it decide whether engineering and a permit are required.
Side-yard and rear-yard work often depends on a concrete pump or small equipment. Tight access adds time to demolition, excavation and placement.
In summer heat, pours are scheduled around the temperature and the concrete is protected while it cures, because how a slab cures decides how it performs.
Broom and salt finishes are the simplest. Stamped and exposed aggregate take more labour and more coordination on the day of the pour, and that shows in the price.
Hardscape poured flat or toward the house sends water against the slab. The fix is re-grading to positive fall and giving the water a drain path, not sealing the crack it causes.
Sections that sink or lift usually sit on a base that washed out, was never compacted, or is being pushed by roots or expansive soil. The cause is corrected before the section is repoured.
Walls built without a proper footing, reinforcement or drainage behind them start to lean. Depending on condition, they are reinforced, rebuilt or replaced with an engineered retaining wall.
Cracking where the driveway meets the street often comes from vehicle loads on an undersized section. Work in the public right-of-way can need a separate permit from the city, which we confirm before scheduling.
Surface scaling and delamination usually trace back to how the concrete was finished or cured. Patching rarely holds, so failed areas are removed to sound material and replaced.
A patio slab, a garden wall and a wall holding back a slope are different projects. These details help us review your request before discussing the site conditions and scope.
Send the approximate wall length and height, photos from both sides where accessible, and a description of the slope or structures nearby. Note leaning, cracks or movement. Wall height, slope and loads affect engineering and the permit path.
Describe where water collects or runs toward the house, and include photos of the existing surface and drainage. Tell us about side-yard access and any concrete or old footings that need removal; access and demolition affect the scope.
See the retaining-wall replacement and site-drainage examples. If the same project includes an attached cover or timber pavilion, review patio-cover and shade-structure planning, then send the combined scope for an estimate.
Usually the cause is underneath the concrete: a weak or poorly compacted base, water running under the slab, or missing reinforcement and control joints. Pouring a new surface without correcting that tends to repeat the cracking.
Water builds pressure behind the wall. Our reinforced CMU walls sit on a proper footing with vertical steel and grouted cells, and drain rock and a pipe behind the stem give that water somewhere to go.
Yes. Negative grade at a foundation is re-graded to positive fall, and area drains, French drains or solid outlet lines to daylight are added where water needs a path off the lot.
It depends on the wall height, the slope above or below it and the local jurisdiction. Walls are engineered where the height calls for it, and we confirm the permit path for your address before pricing.
Broom, salt, stamped and exposed aggregate finishes, placed in one continuous pour to avoid cold joints.
Send the property address, approximate wall height and length, and photos of the wall, slope and nearby structures. Describe any leaning, cracks, water buildup or limited equipment access. These conditions affect the scope, engineering and permit path.
Send photos and the address and we will tell you whether it is a surface repair or a base and drainage problem. Include the approximate dimensions and any known drainage or access problems. For an example of how grade and older foundations affect planning, see our concrete and drainage guidance for Pomona, or return to Tad's Construction.