
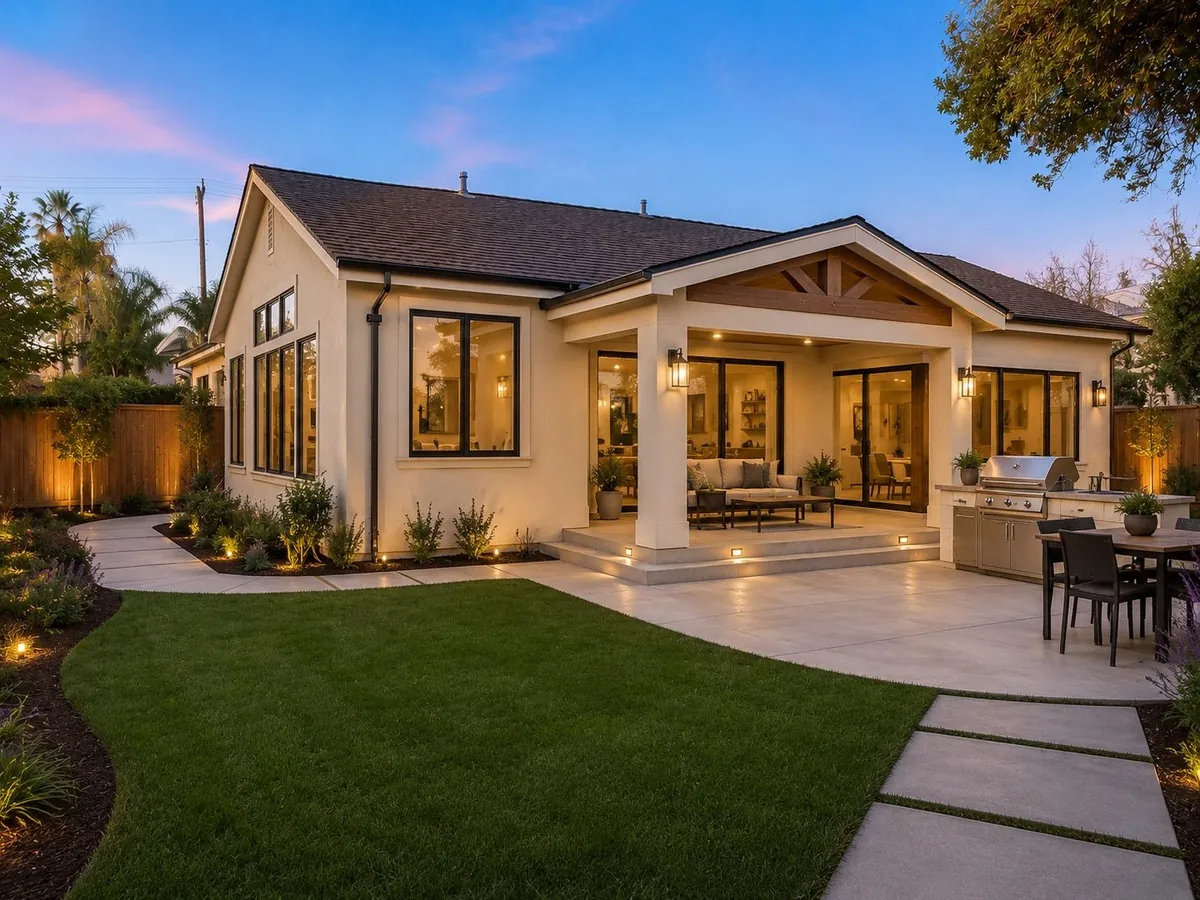
Footings & Foundation
New footings tied into the existing foundation, doweled and inspected. Where the original slab is involved, we verify what is actually there before designing the connection.
Room additions, second stories and the structural work underneath them — built to engineered plans and current California code. We pull the permits, sequence the inspections and dry the building in before finish trades start.
The most common B project we price, and the one where sequencing matters most.
New footings tied into the existing foundation, doweled and inspected. Where the original slab is involved, we verify what is actually there before designing the connection.
Engineered timber, correct hardware and a roof tie-in that matches the existing line. A bad tie-in shows from the street for the life of the house.
Sheathing, weather barrier, windows and roofing so the structure is protected before drywall, electrical or mechanical rough-in begins.
Interior finishes matched to the existing house, then a final walk with a punch list we actually close out.
Engineered shear panels, hardware and hold-downs installed to the detail on the plans — nailing patterns and edge distances included, because that is what the inspector checks.
From a single failed beam to a structural opening in a bearing wall. Temporary shoring, correctly sized header, then the load transferred properly to the foundation.
Rotted posts, beams, fascia and patio structures cut back to sound material and rebuilt. We do not wrap or paint over failing wood.
Attached covers, pavilions and shade structures — permitted, engineered and tied into the house structure rather than hung off the fascia.
Attached patio covers, timber pavilions and shade structures are part of our existing building work. Describe how you want to use the space and what is already on site so the estimate addresses the structure and the ground beneath it.
Tell us whether you are planning a cover attached to the house, a timber pavilion or repairs to an existing structure. Send approximate dimensions and photos of the proposed area, existing posts and house connection.
Existing framing, footings and deteriorated wood can change the scope. If the project also includes a new slab or water running toward the house, review our concrete patio and drainage planning guidance so those items can be discussed together.
Our existing scope includes permitting and inspection coordination for work that requires them. Plans and site conditions determine the structural details. View the patio-cover framing and finished outdoor-structure photos, or send your patio-cover scope for an estimate.
Kitchens, baths, flooring, cabinetry and finish carpentry — including the structural opening when a wall needs to come out.
Deteriorated exterior elements, tenant improvements and bringing older buildings back to a serviceable, code-compliant condition.
Ramps, landings, clearances and accessible routes built to the dimensions the code actually requires, for public and commercial work.
Plan submittal, permitting and the inspection sequence handled as part of the contract on any work that requires it.
Additions, second stories and bearing-wall changes go through engineered plans and city plan check before framing starts. Corrections at plan check are cheaper than corrections in the field, so the drawings are coordinated with what we verified on site.
Older houses rarely match their original drawings. Undersized footings, missing hold-downs and earlier unpermitted work change the scope, and we would rather find them during the estimate than after the wall is open.
Adding a floor puts new load on walls and footings that were never designed for it. The structural upgrades below the new floor are often as much work as the framing above it.
Foundation, framing and the other inspections the permit requires are hold points in the schedule. Work does not get covered until each one is signed off.
Siding, stucco, roofing and interior finishes on an addition have to meet the existing house cleanly. Matching materials and lines is part of the scope, not a finishing touch.
Most additions are built while the family is living in the home. Dust control, a weathertight separation between old and new, and a sequence that keeps the existing rooms usable are planned before demolition starts.
Joists and studs notched or bored for plumbing and electrical beyond what the code allows, often during an earlier remodel. They get sistered or replaced before any new load goes on them.
Covers fastened to a fascia board instead of the house framing are a common source of sagging and failure. We re-support them properly or rebuild them with posts on footings.
Failed flashing at windows, doors and roof-to-wall transitions shows up as rot in the sheathing and framing. The source of the water gets corrected, not just the damaged wood.
Walls opened up in past remodels without a correctly sized header or a load path to the foundation. Those get shored and corrected to an engineered detail.
Older additions and garage conversions sometimes sit on footings too shallow or too narrow for the load. Those are verified and corrected before anything new bears on them.
Yes. Plan submittal, permitting and the inspection sequence are handled as part of the contract on any work that requires them, and nothing is covered until the rough frame inspection is signed off.
That is the normal approach. New footings are doweled into the existing foundation after we verify what the original slab actually is, and the roof tie-in is framed to match the existing line so it does not show from the street.
The structure is temporarily shored, a correctly sized beam or header is installed, and the load is carried properly down to the foundation. Opening a bearing wall for a remodel is structural work built to engineered plans, not a cosmetic change.
Rotted posts, beams, fascia and patio framing are cut back to sound material and rebuilt. We do not wrap or paint over failing wood.
Yes, when it is permitted and engineered. Attached covers are tied into the house structure rather than hung off the fascia, with posts set on footings rather than surface-mounted to the slab edge.
Send the property address, approximate dimensions and photos of the proposed area, existing posts and house connection. Include plans if you have them, and mention any patio concrete or drainage work that is part of the project.
Send the address, a few photos and the plans if you have them. Include the type of work, approximate dimensions and any access constraints. See the room-addition before-and-after example, review our planning notes for older homes and additions in Pomona, or return to Tad's Construction.